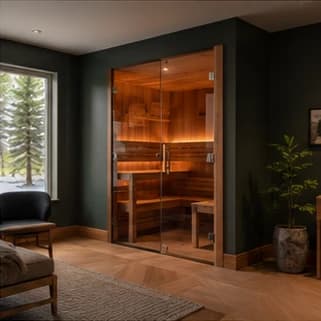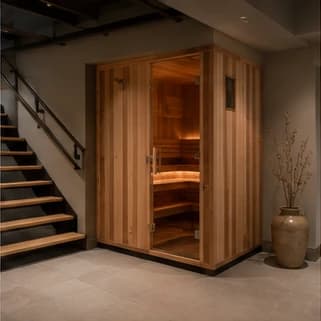
Convert suitable basement space into a residential sauna designed around the available room.
Planning should consider the surrounding finished space, moisture management, nearby bathroom or shower access and how materials will reach the work area.
A site review helps identify what can be built within the available footprint and what coordination is needed before construction.
What the construction scope can include
- Available-room layout planning
- Floor and ceiling condition review
- Moisture and ventilation considerations
- Custom walls, ceiling and benches
- Door and access planning
- Heater-location preparation