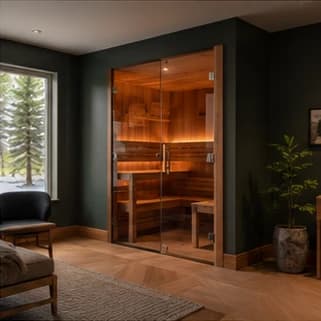
Planning a home sauna in Barrhaven
Basement plans often need to balance the sauna footprint with storage, mechanical access and nearby living areas. Sharing photos and approximate dimensions helps determine whether a custom build or kit is the more practical route.
The construction plan can account for the heater manufacturer’s required physical clearances before a licensed electrician completes connections.
Custom built or kit installation?
Custom sauna construction works around the dimensions and design of the room. Sauna kit installation follows a packaged system with predefined dimensions. BuildSauna can review both paths with you.